
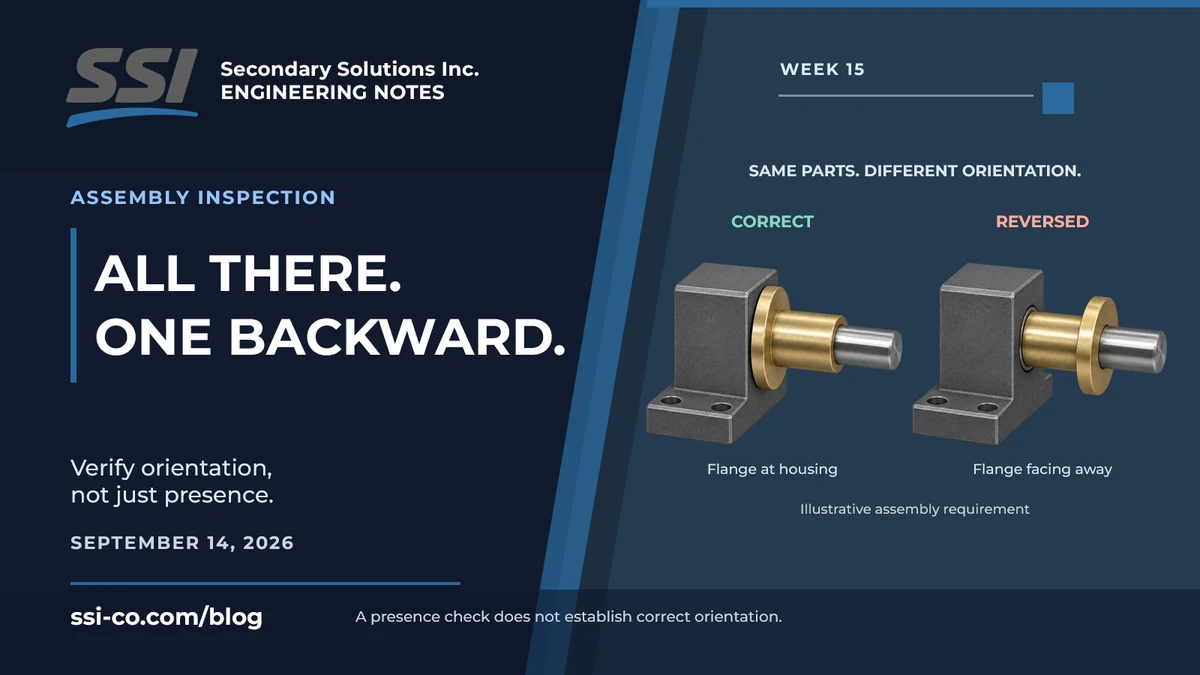
An assembly can contain every required component and still be wrong. A spacer may be reversed, a clip may face the wrong direction, or a connector may sit in an incorrect orientation. Counting the components would not necessarily reveal the mistake.
That creates a specific inspection problem: confirming that something is present is different from confirming that it is assembled correctly. When the difference is visible, a configured machine vision check can help separate those conditions.
A complete outline can hide an assembly error
Imagine a small spacer with a flange on one end. In this hypothetical assembly, that flange must face a particular shoulder. The spacer can still be installed backward, and the assembly may look complete during a quick check. The question is not whether the spacer exists. It is whether the flange is on the required side.
A useful inspection therefore looks for the feature that distinguishes the two states. Depending on the component, that feature might be a tab, a notch, a stepped edge, or a visible marking. The overall outline alone may look too similar in both conditions.
Check the relationship that matters
Orientation needs a reference. 'Tab visible' may be insufficient if the requirement is 'tab facing this feature on the housing.' The inspection should describe the relationship the finished assembly must satisfy, rather than just whether a familiar shape appears somewhere in the image.
That also helps separate two different events: a correctly assembled product arriving slightly shifted at the station, and a component installed backward within that product. One is ordinary presentation variation. The other is the defect the check is intended to catch.
For the spacer example, the housing provides the reference and the flange provides the evidence. If the chosen view makes the good and reversed states look identical, that view cannot support the decision. Another view or a different verification method is needed.
Where Easy Vision fits
SSI's Easy Vision is a pre-engineered camera inspection platform with guided setup and an operator-facing HMI. Its listed applications include presence, orientation, and assembly checks. The tools, lighting, and acceptance rules are configured for the actual product rather than assumed from a generic pass/fail example.
A useful evaluation includes correctly assembled samples and deliberately reversed examples, along with acceptable variation in the good assemblies. The goal is to show that the distinguishing feature remains meaningful across the parts that will actually arrive at the station.
A visual pass has a defined meaning
Correct visible orientation does not prove fastening torque, internal seating, electrical function, or the condition of a hidden interface. Those requirements need their own appropriate checks. A camera result should state which visible assembly condition was verified.
The practical benefit is catching an assembly mistake that a simple presence check could accept, before more work is invested in that product. Talk with SSI about the component and orientation you need to verify.